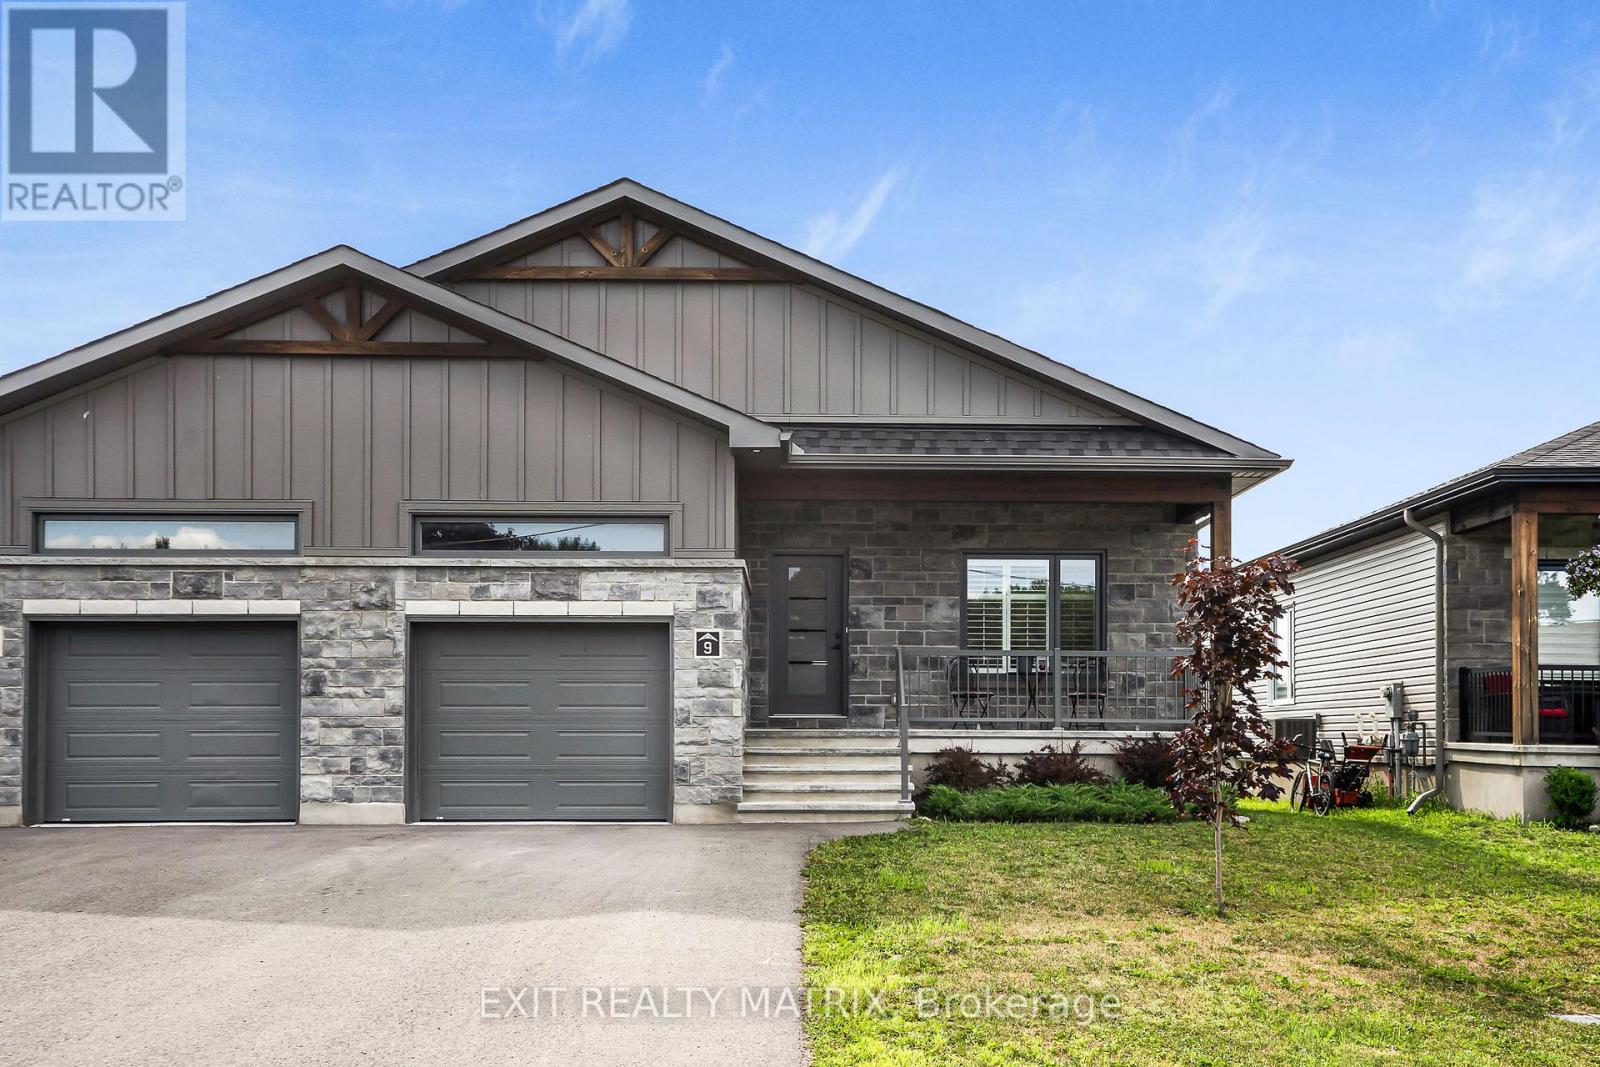
9 SARAH STREET
 3
3 2
2 5
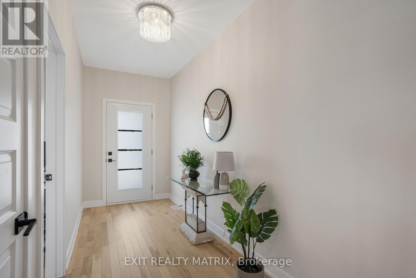
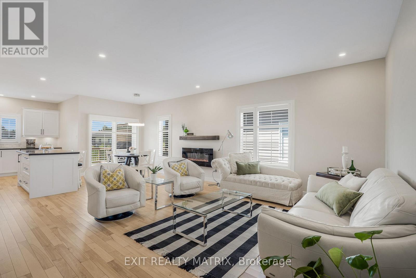
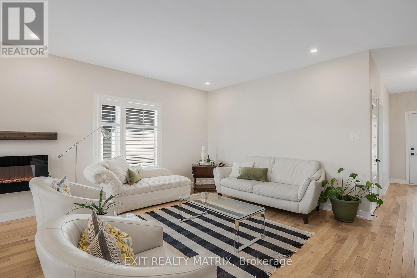
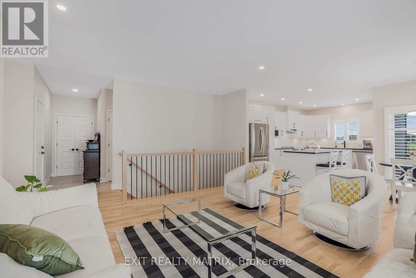
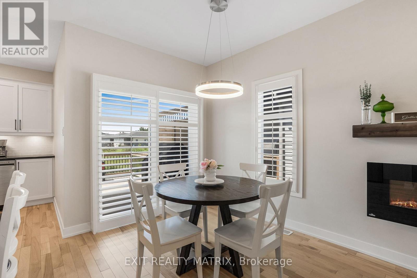
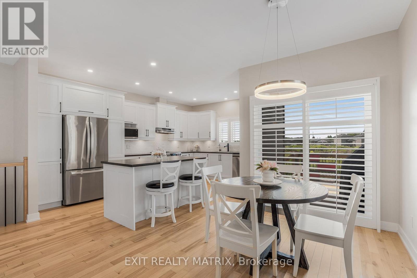
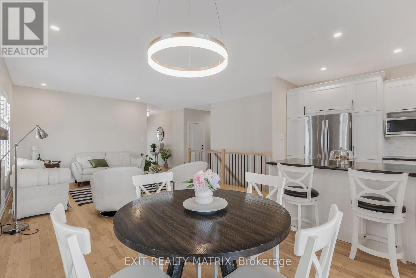
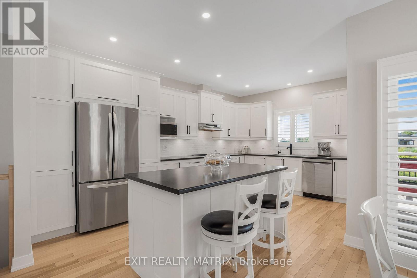
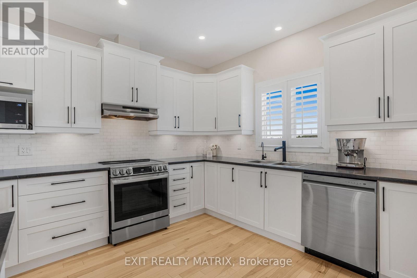
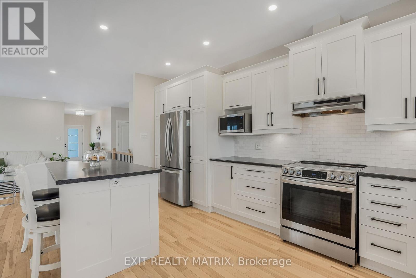
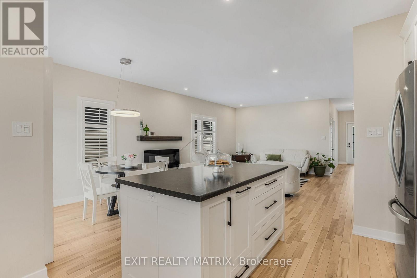
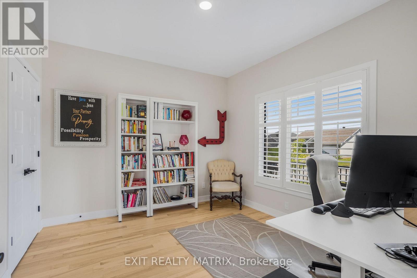
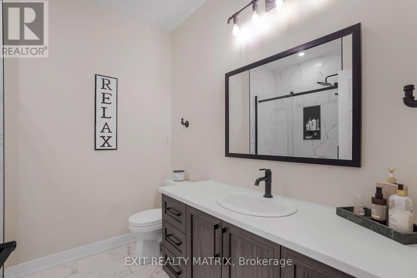
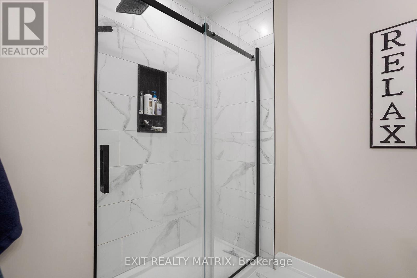
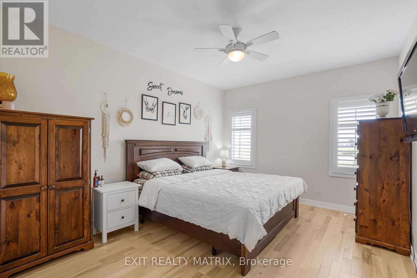
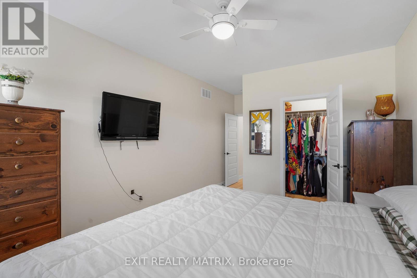
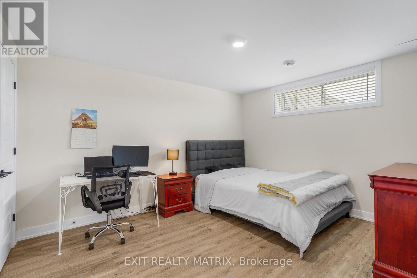
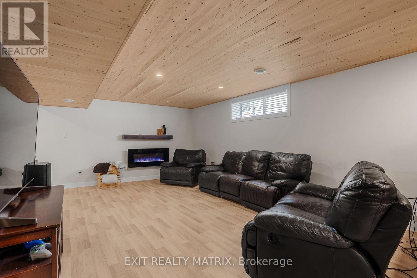
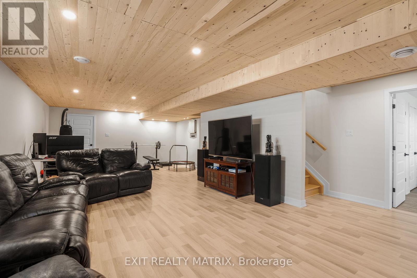
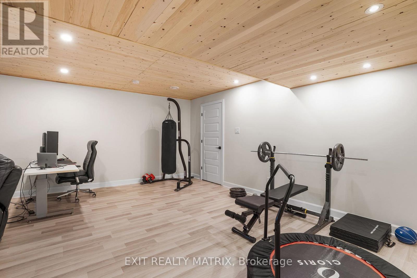
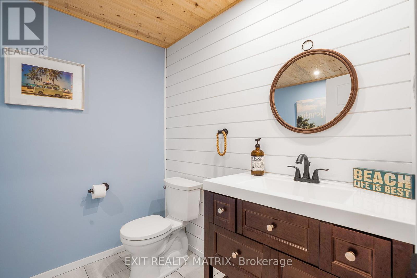
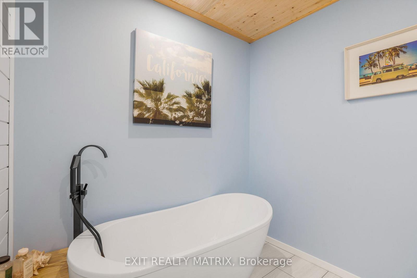
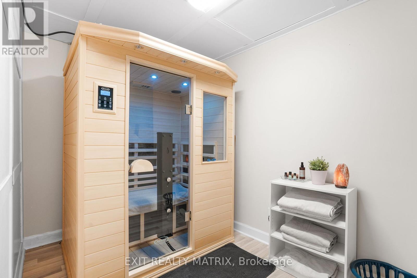
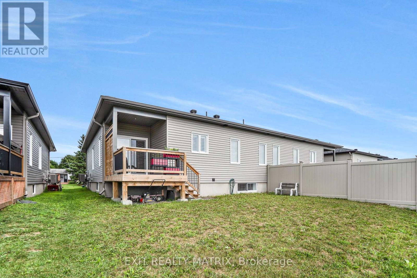
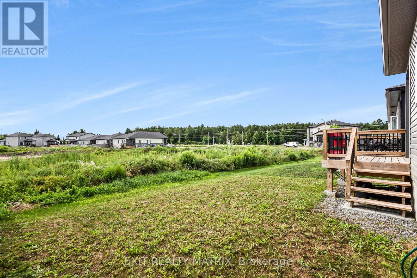
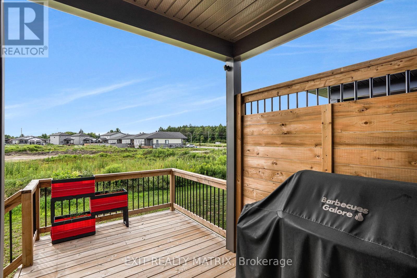
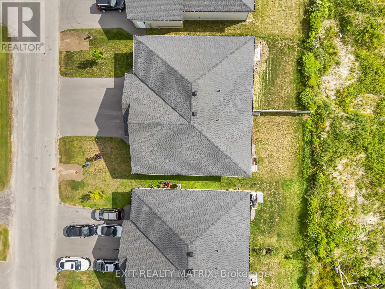
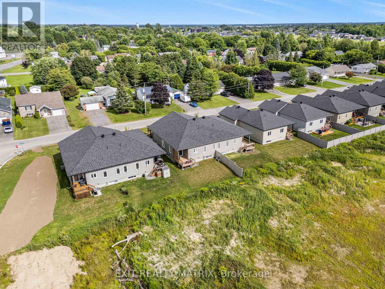
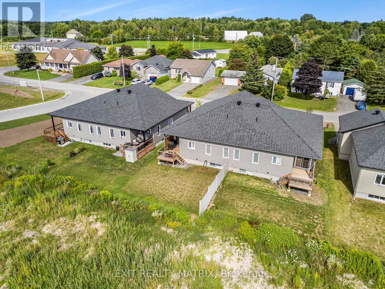
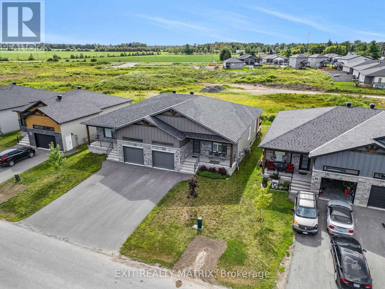
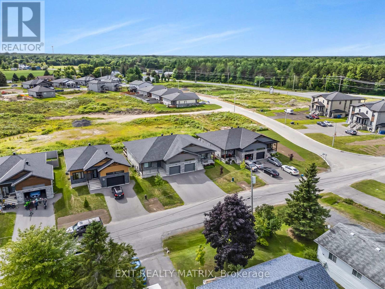
5Modern Elegance Meets Everyday Comfort in Casselman! Step into style with this stunning semi-detached bungalow that blends open-concept living with luxurious upgrades throughout. From the moment you enter, you’ll be greeted by a bright and airy main floor featuring California shutters, sleek finishes, and a warm, cozy living room ideal for relaxing or entertaining. The heart of the home is a chefs dream kitchen oversized, elegant, and designed to impress. With high-end appliances, reverse osmosis water filtration, a spacious center island, and endless counter and storage space, its the perfect haven for cooking enthusiasts. Adjacent, the inviting dining area with electric fireplace and patio doors sets the scene for memorable meals and effortless indoor-outdoor flow. Upstairs offers two generous bedrooms and a luxury bathroom complete with a glass shower, offering spa-like comfort. Downstairs, the fully finished lower level showcases impressive craftsmanship with wood ceilings, stunning touches throughout, and a wellness room that invites rest and relaxation, that could easily be transformed into a stylish home office! You’ll also find an additional bedroom, a full bath with soaker tub, and a carpet-free layout that enhances the home’s clean, modern aesthetic. Outside, enjoy a spacious yard perfect for entertaining or unwinding in peace. The 14ft ceilings in the garage and extended floorplan (adding approximately 150 sqft) provide even more room to live, work, and play. This pristinely maintained gem is everything you’ve been searching for and more! (id:21126)
| Level | Type | Dimensions |
|---|---|---|
| Lower level | Bathroom | 2.39 m x 2.24 m |
| Lower level | Recreational, Games room | 9.4 m x 5.55 m |
| Lower level | Bedroom | 4.23 m x 3.41 m |
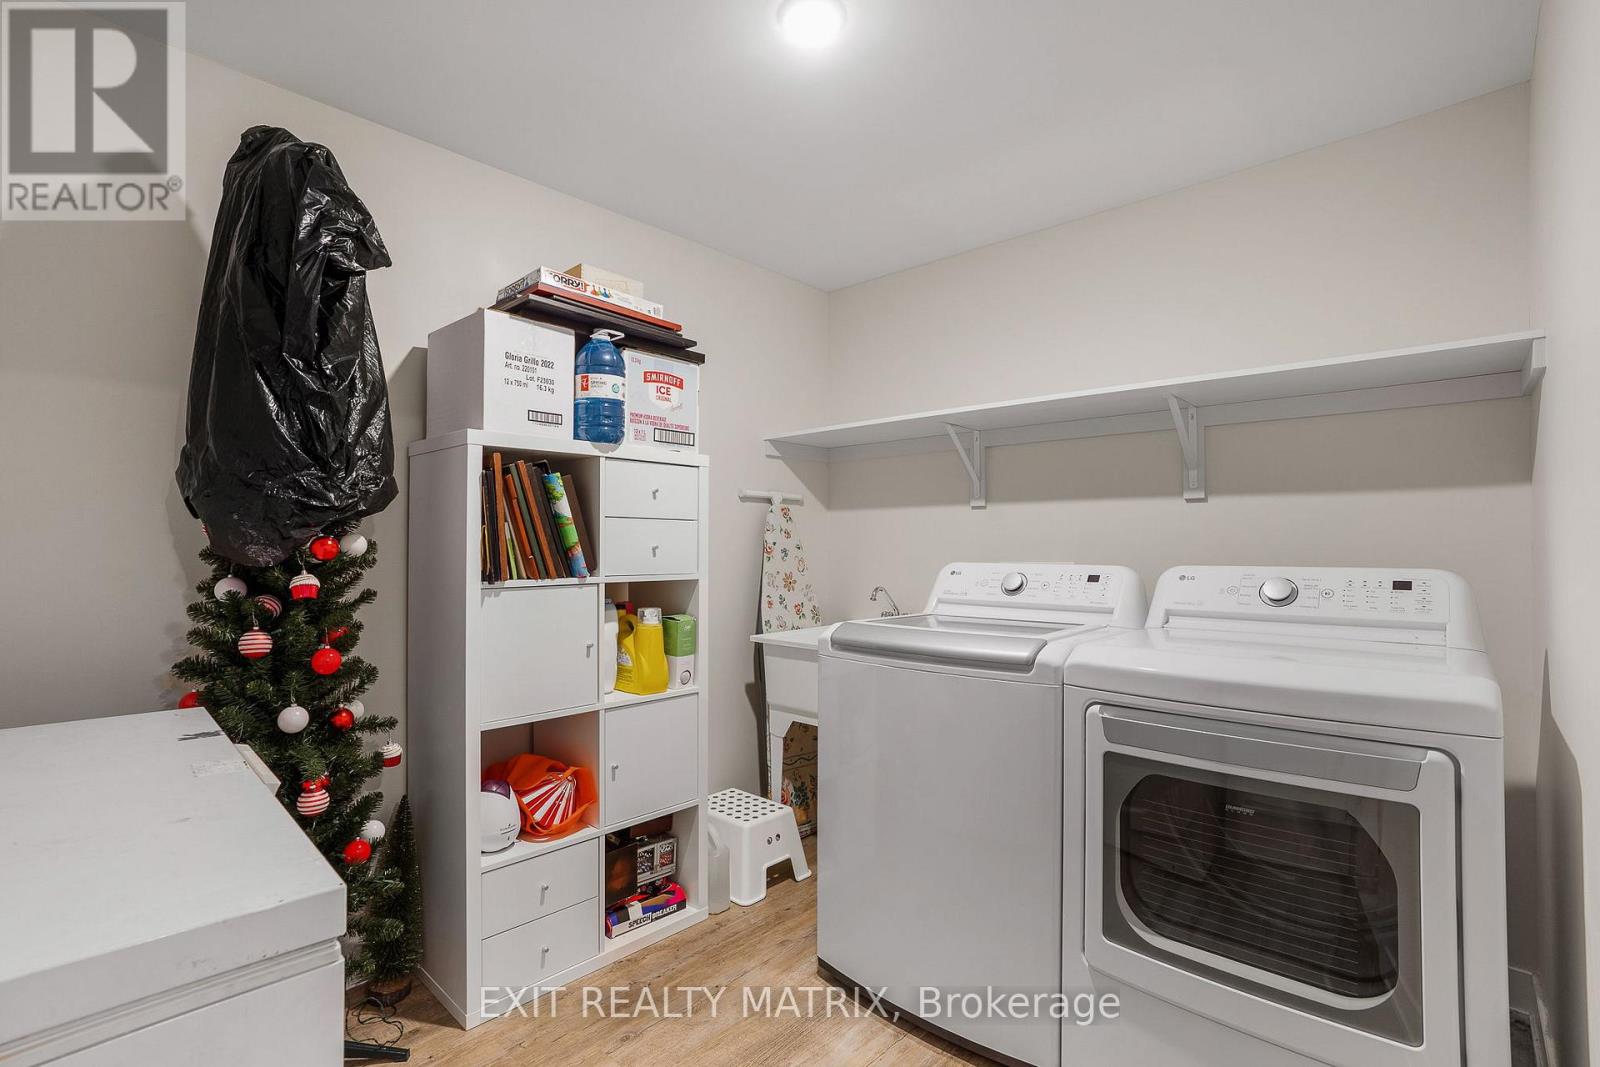
| Lower level | Laundry room | 3.24 m x 2.47 m |
| Lower level | Other | 3.41 m x 2.06 m |
| Main level | Living room | 5.54 m x 4.91 m |
| Main level | Dining room | 2.57 m x 2.31 m |
| Main level | Kitchen | 5.14 m x 3.24 m |
| Main level | Primary Bedroom | 5.69 m x 3.4 m |
| Main level | Bedroom | 3.58 m x 3.16 m |
| Main level | Bathroom | 2.32 m x 2.25 m |
Data Provided by REALTORS® Association of Canadian Real Estate
Last Modified: Tue, 28 Oct 2025 00:27:25 GMT
MLS®, REALTOR®, and the associated logos are trademarks of The Canadian Real Estate Association
$ 1,575,000
$ 699,900
$ 799,999