505 MAIN STREET E
 3
3 2
2 7
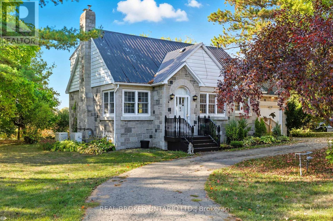
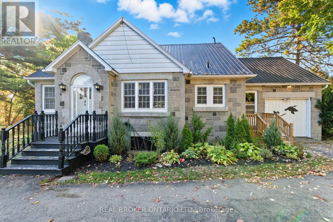
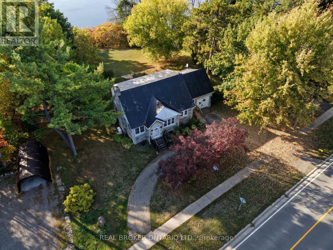
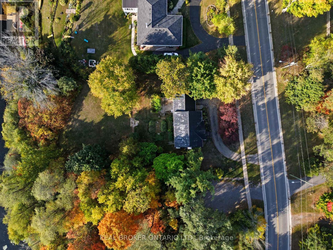
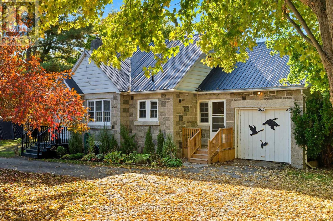
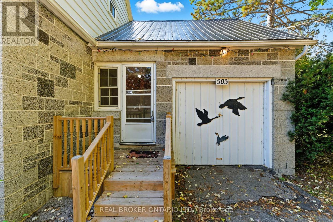
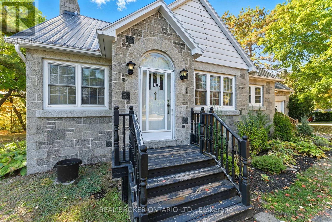
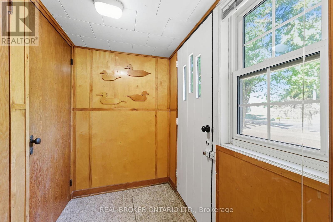
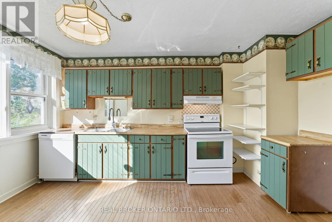
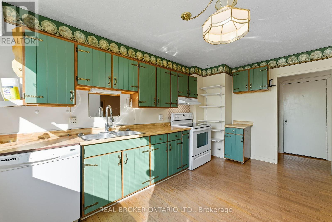
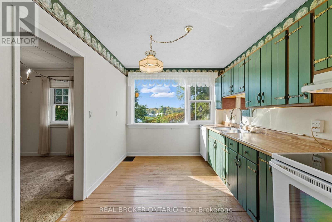
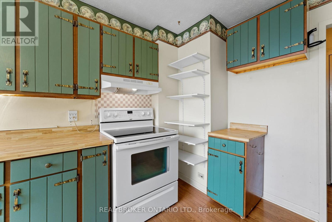
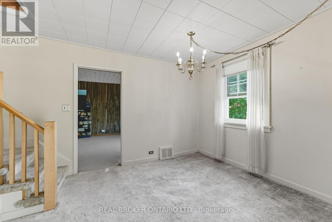
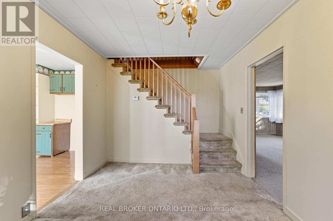
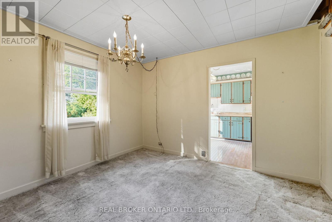
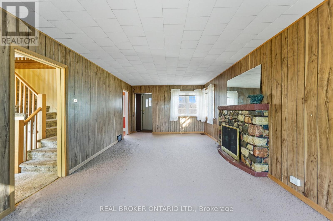
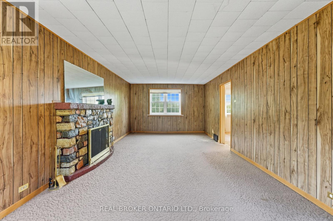
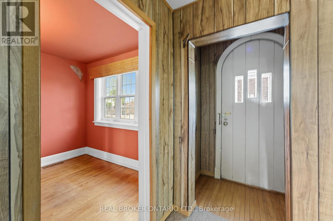
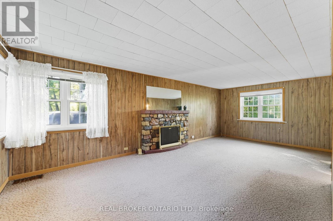
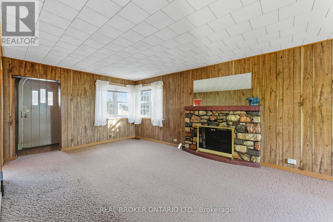
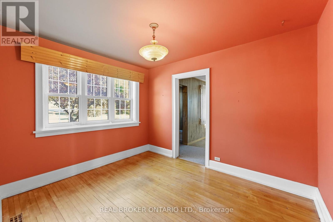
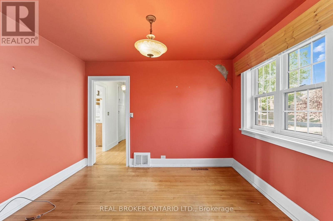
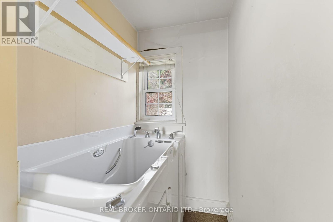
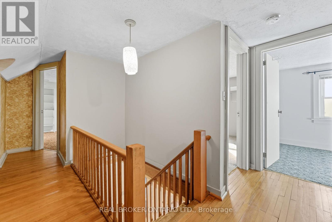
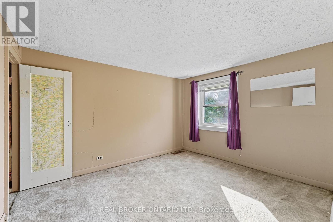
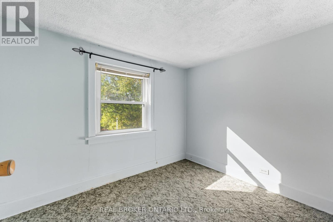
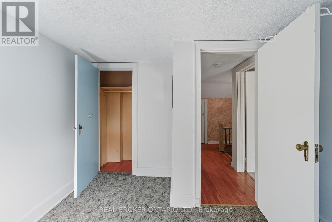
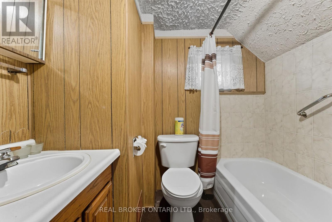
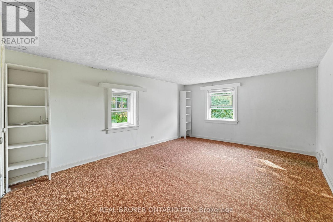
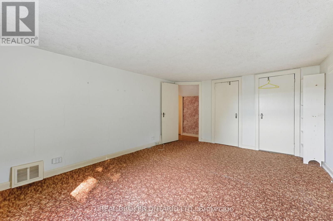
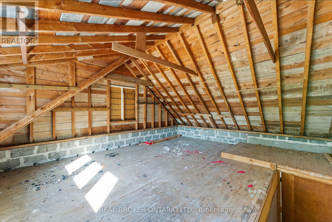
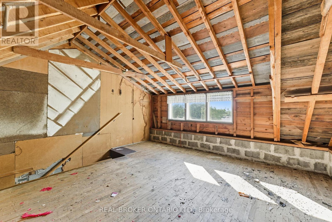
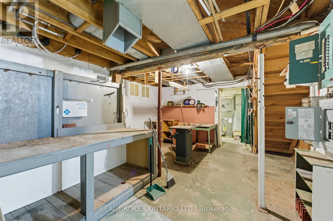
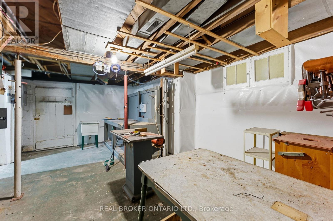
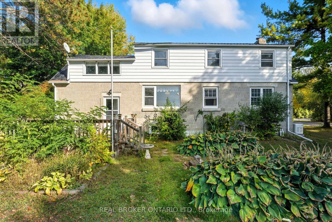
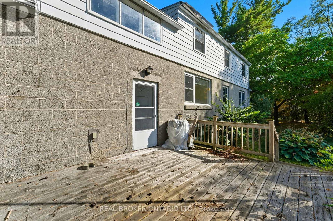
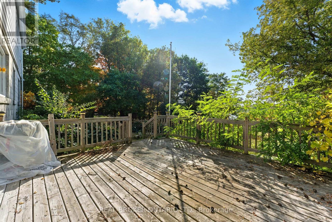
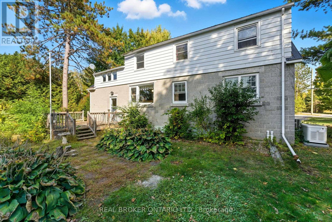
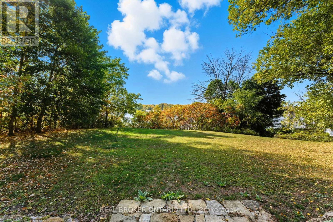
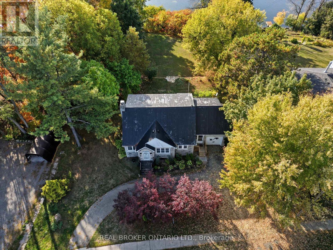
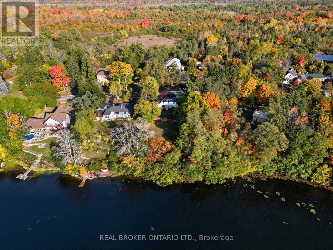
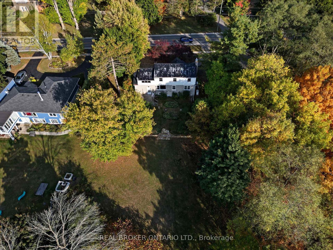
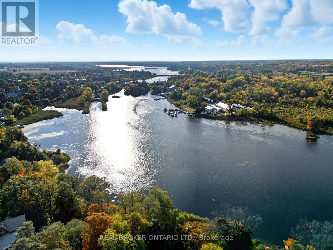
7505 Main Street East ,where vintage charm meets your Pinterest board dreams. This Boyd Block one and a half story is rocking serious 70s/80s vibes, complete with a teenage-girls dream closet plastered in authentic magazine covers (hello, time capsule!). The main floor offers a sunny living area, kitchen, and dining space, while upstairs you’ll find three bedrooms and a full bath that are just waiting for your HGTV makeover. Out back, the sumacs have officially taken over the waterfront side ,free landscaping courtesy of Mother Nature. And don’t miss the flex space above the garage. With a little love, it could transform into the ultimate primary suite aka: your private escape from kids, in-laws, or whoever else wanders in. Quirky, cool, and right in the heart of Merrickville ,this is your chance to take a retro classic and make it spectacular. (id:21126)
| Level | Type | Dimensions |
|---|---|---|
| Second level | Bathroom | 1.53 m x 2.51 m |
| Second level | Primary Bedroom | 3.72 m x 4.97 m |
| Second level | Bedroom | 3.17 m x 3.54 m |
| Second level | Bedroom | 2.6 m x 3.07 m |
| Basement | Other | 5.97 m x 4.43 m |
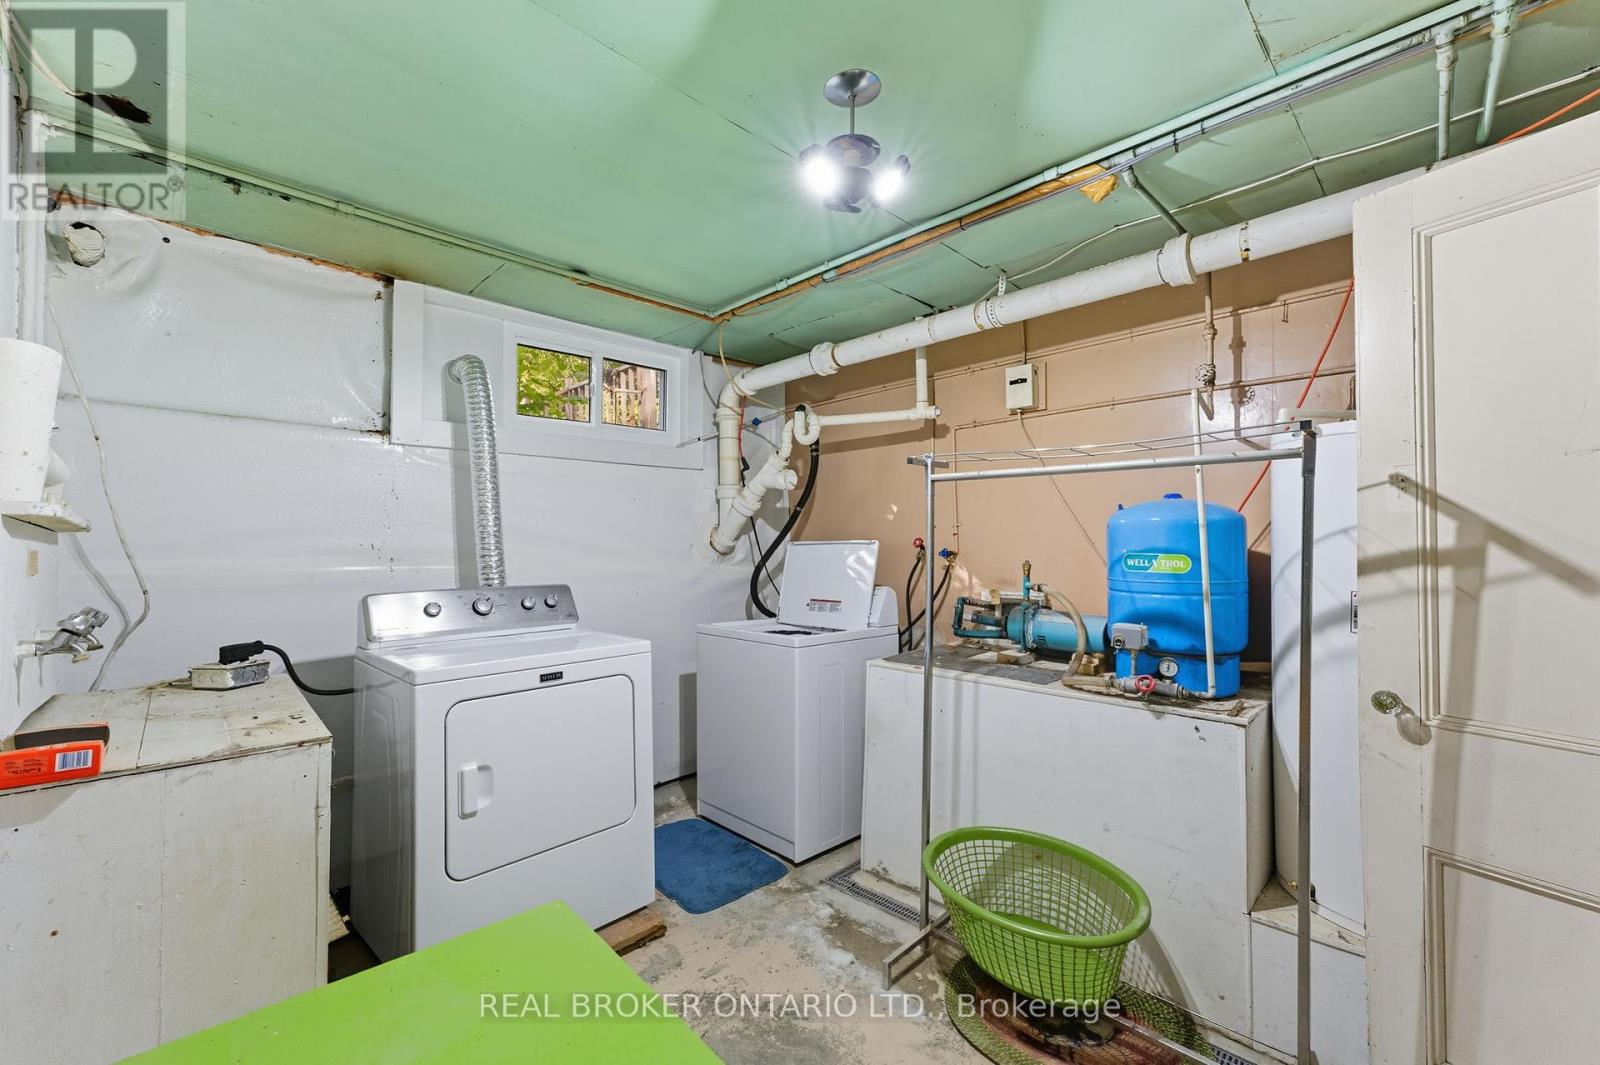
| Basement | Laundry room | 2.98 m x 3.54 m |
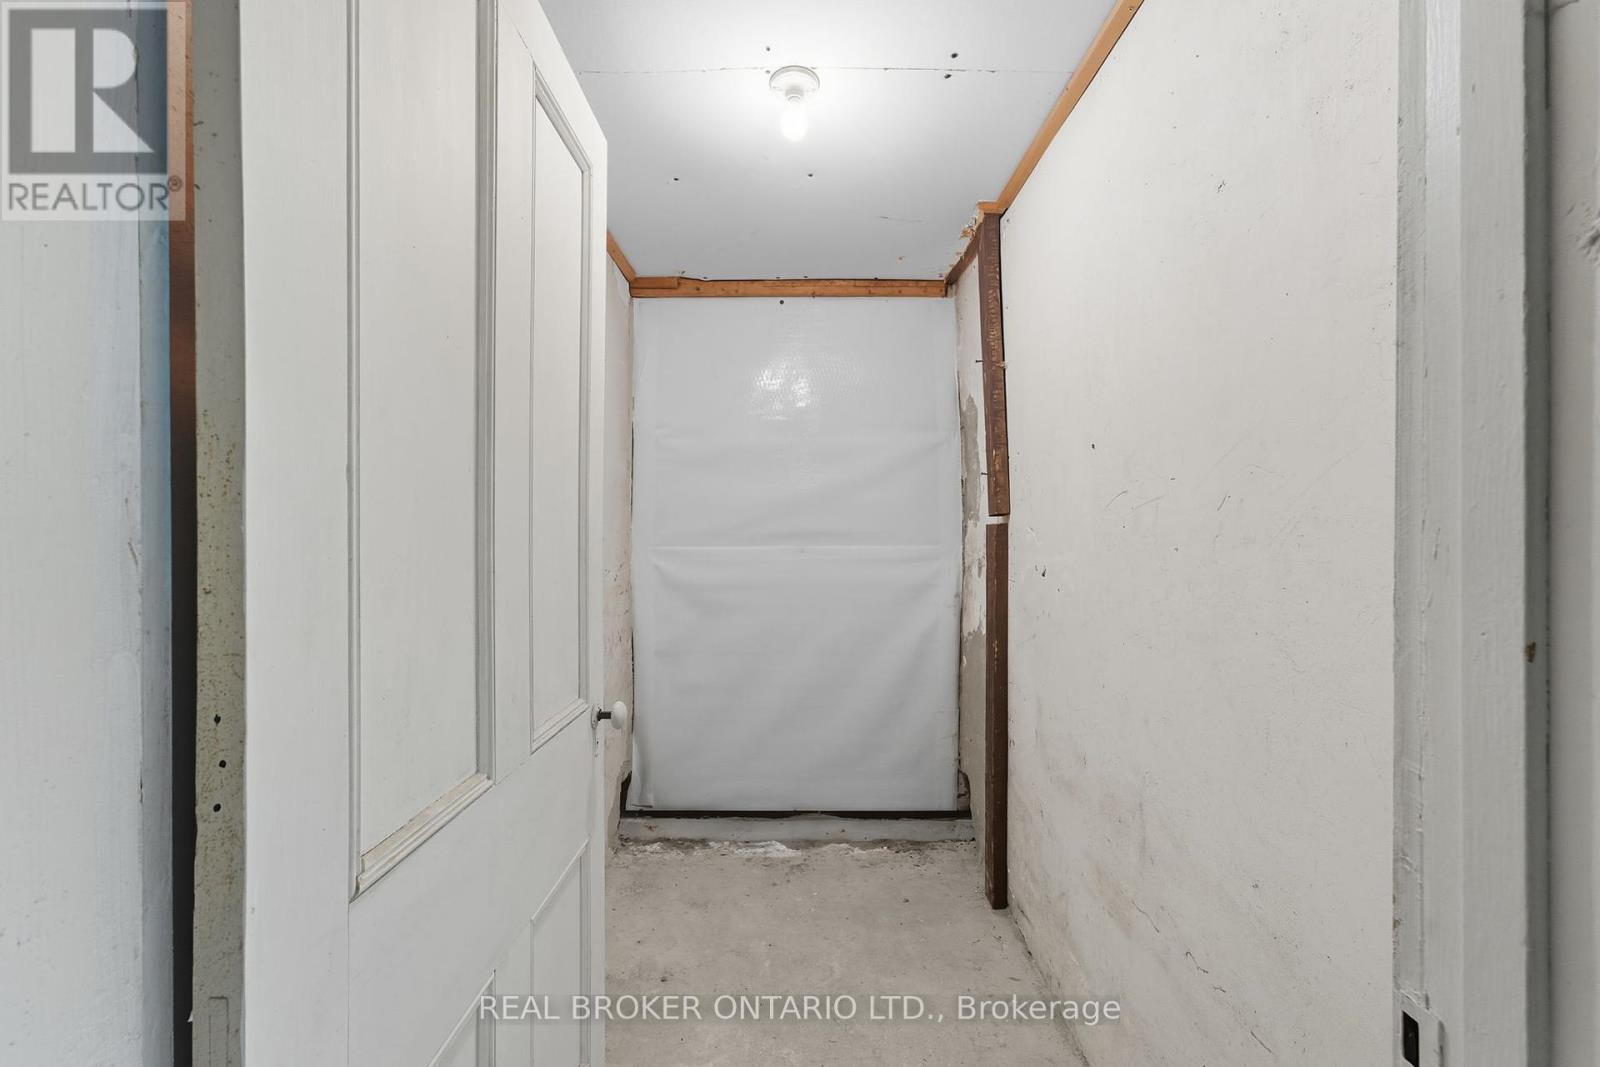
| Basement | Other | 1.47 m x 2.38 m |
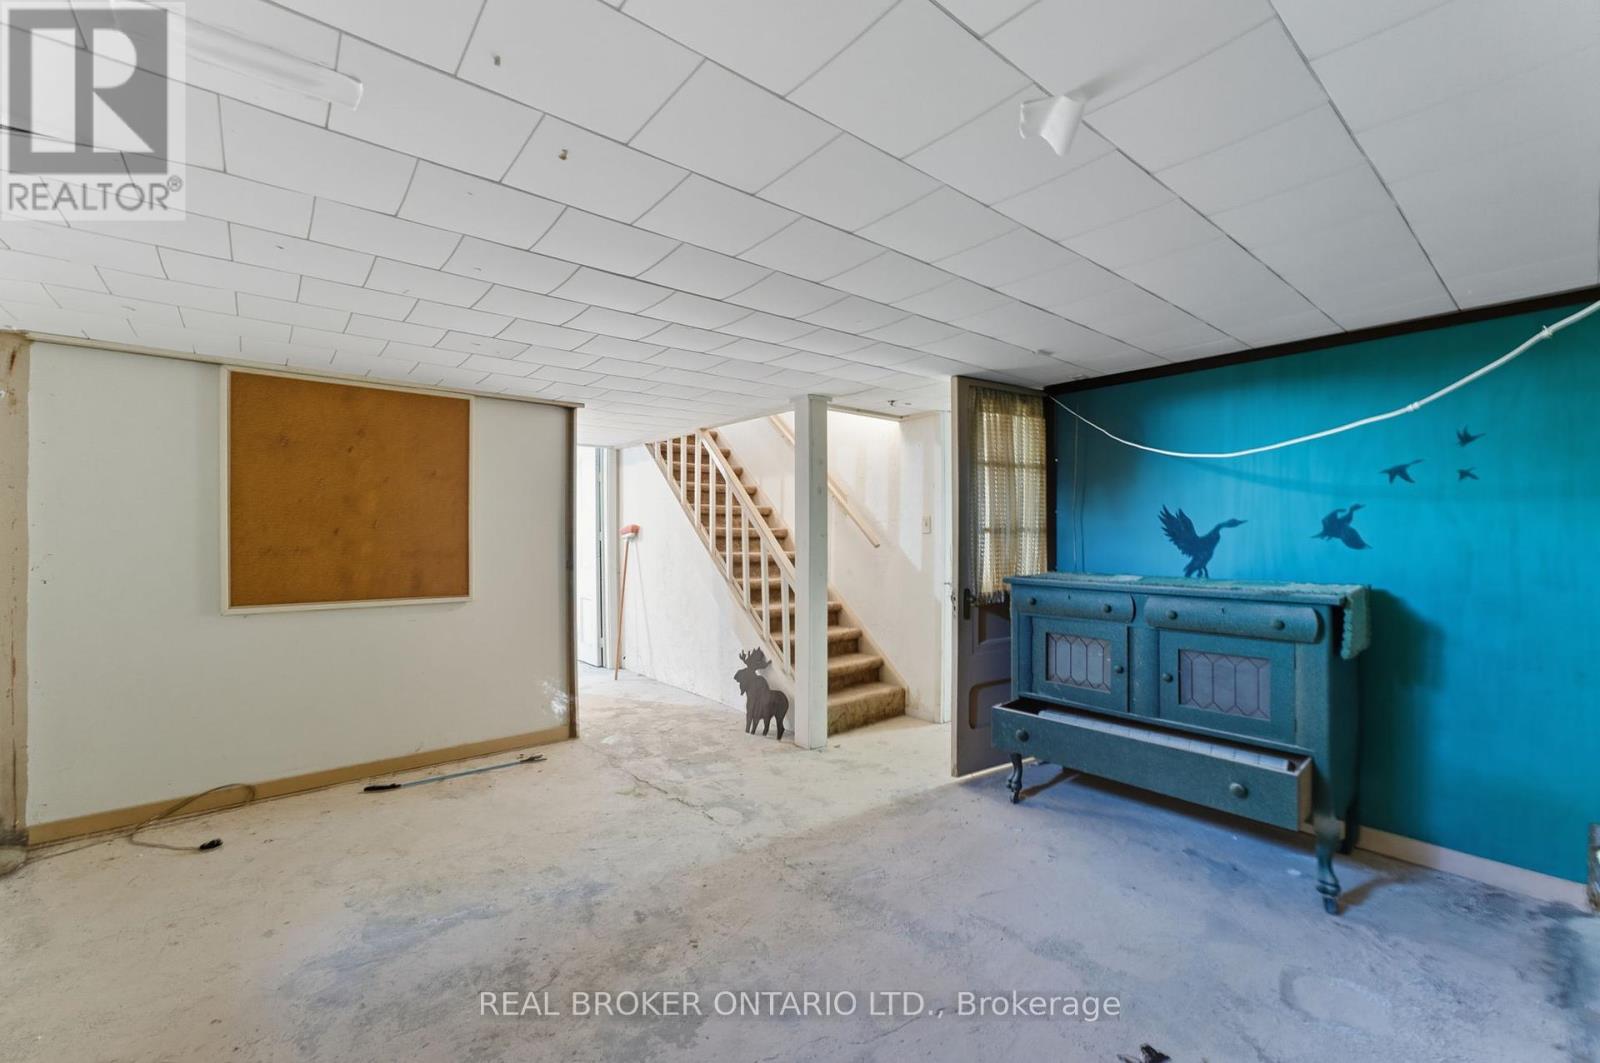
| Basement | Living room | 7.16 m x 4.61 m |
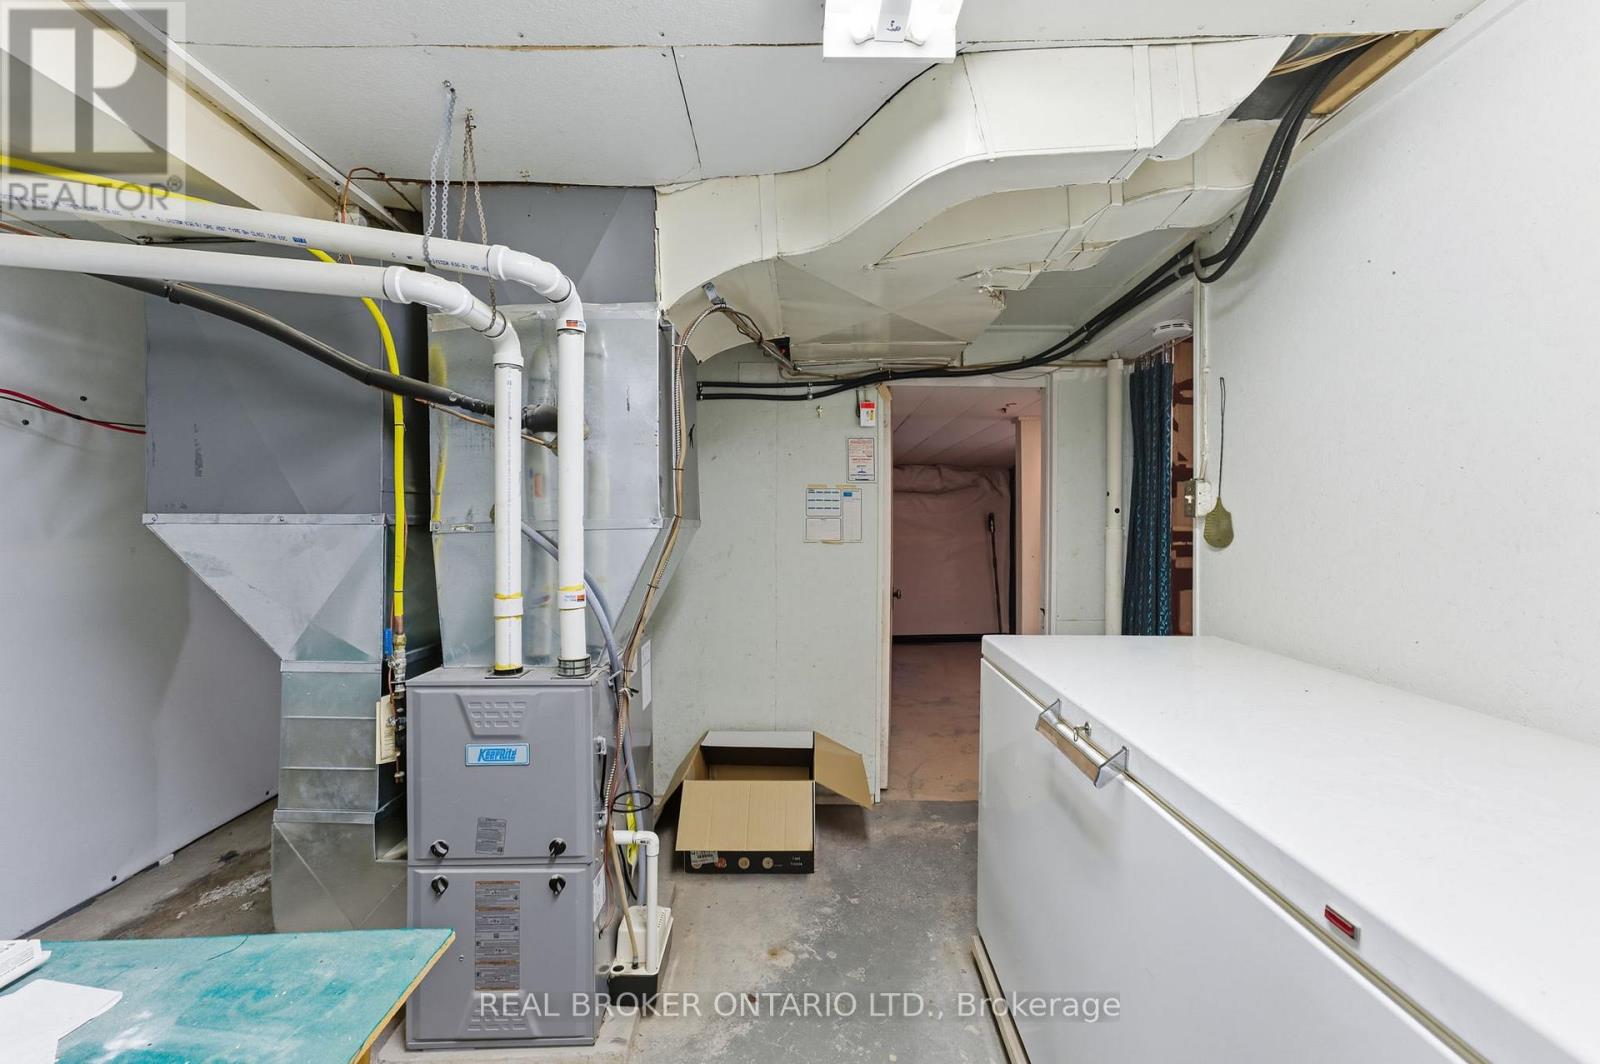
| Basement | Utility room | 3.56 m x 3.2 m |
| Main level | Foyer | 1.6 m x 1.43 m |
| Main level | Living room | 4.17 m x 7.22 m |
| Main level | Dining room | 2.95 m x 4.61 m |
| Main level | Den | 2.95 m x 3.36 m |
| Main level | Kitchen | 2.92 m x 4.61 m |
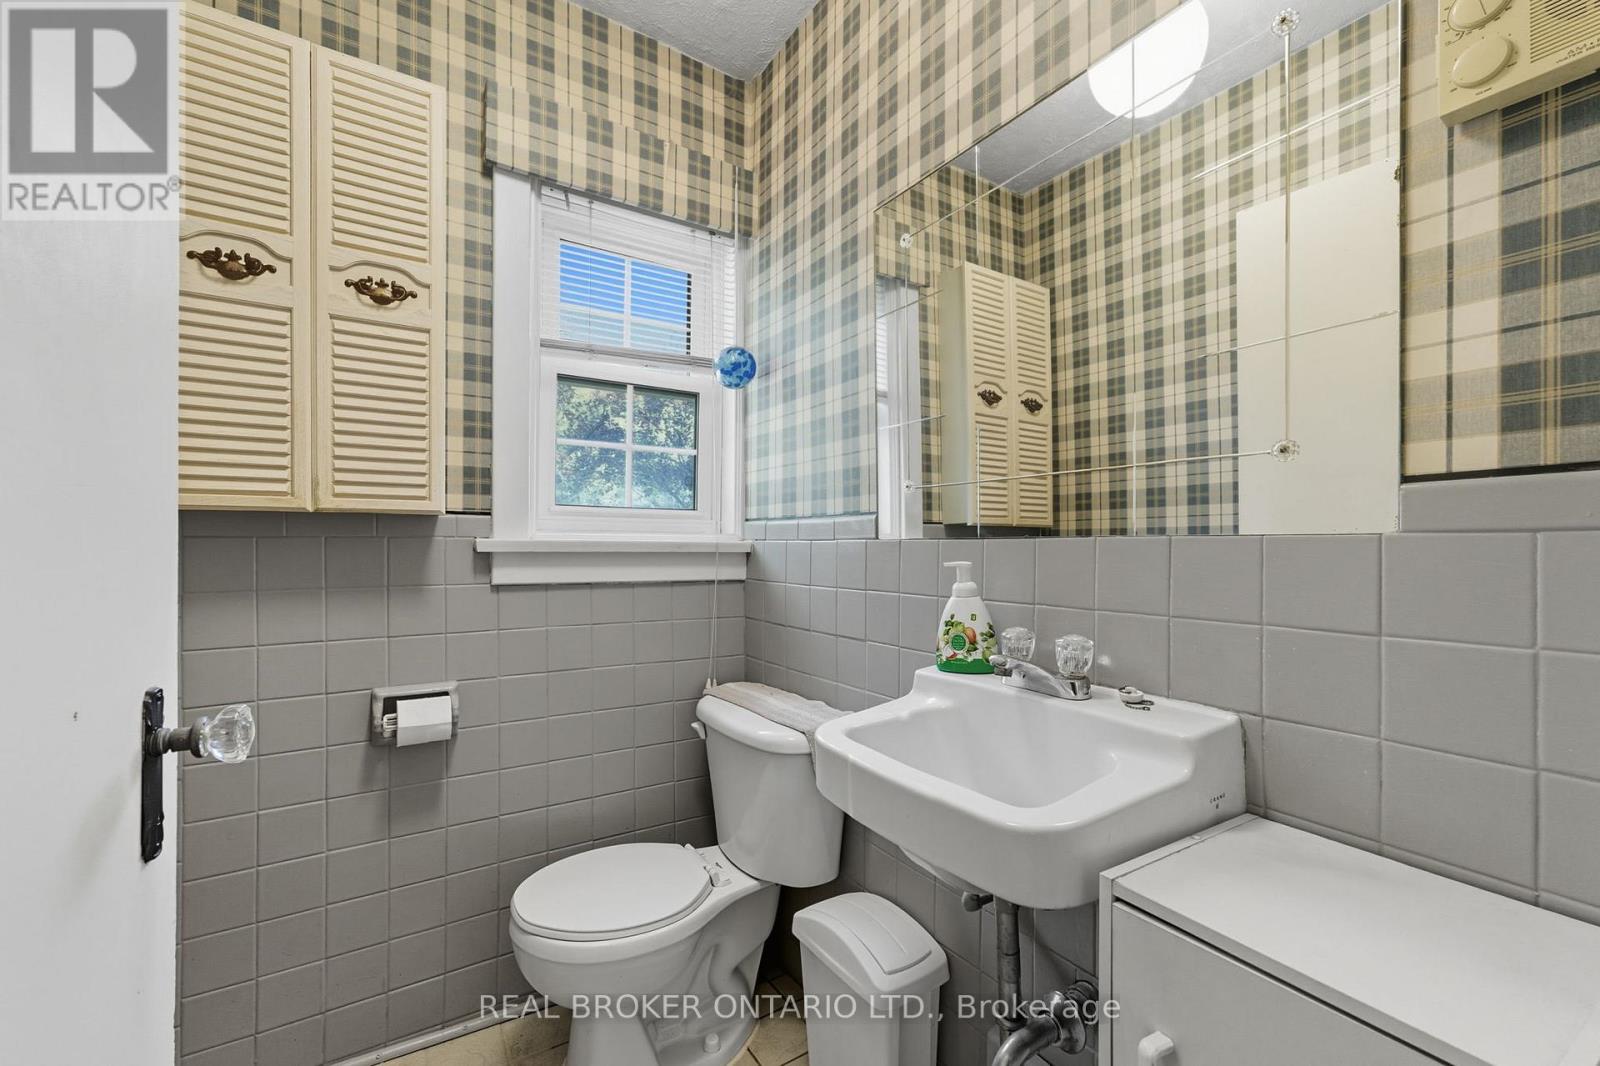
| Main level | Bathroom | 1.33 m x 1.85 m |
| Main level | Bathroom | 1.49 m x 1.85 m |
Data Provided by REALTORS® Association of Canadian Real Estate
Last Modified: Mon, 27 Oct 2025 11:55:31 GMT
MLS®, REALTOR®, and the associated logos are trademarks of The Canadian Real Estate Association
$ 533,670
$ 449,900
$ 849,900