116 GUY STREET
 3
3 2
2 15
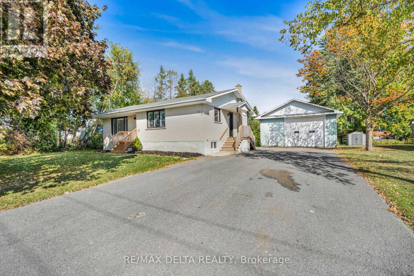
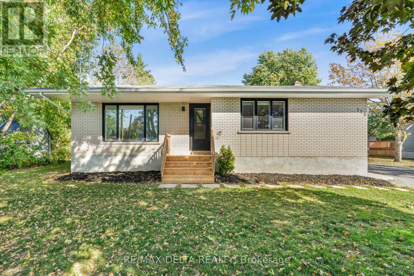
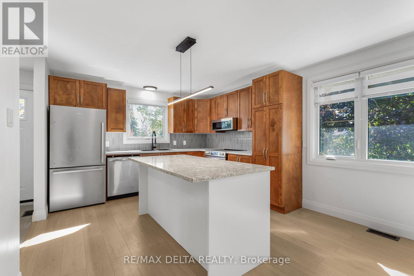
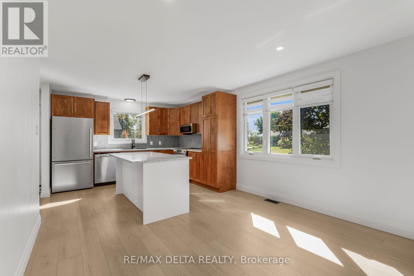
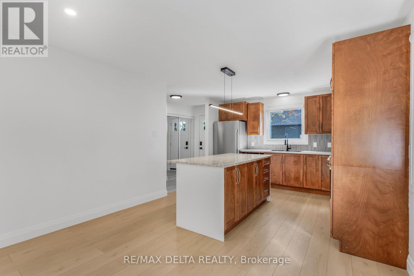
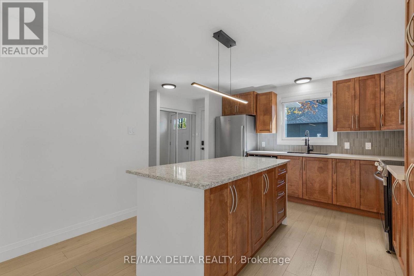
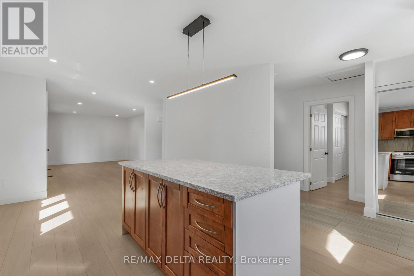
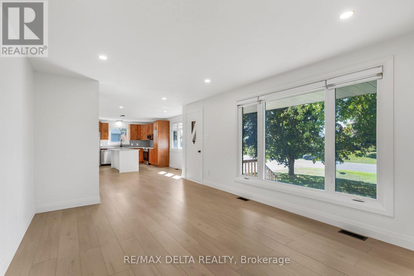
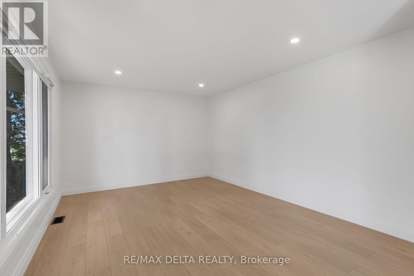
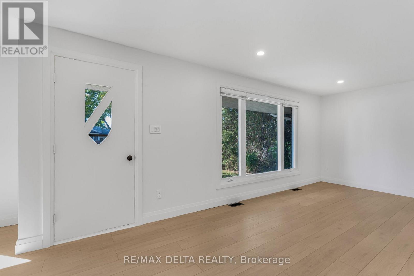
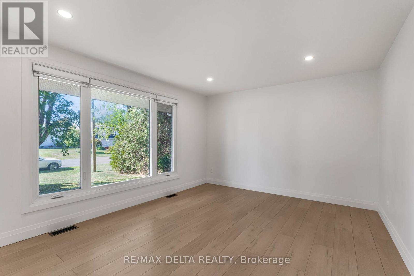
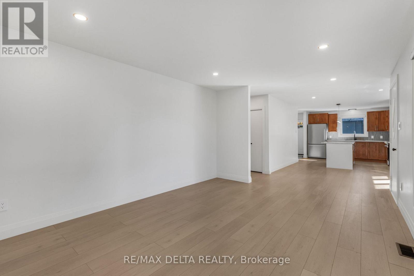
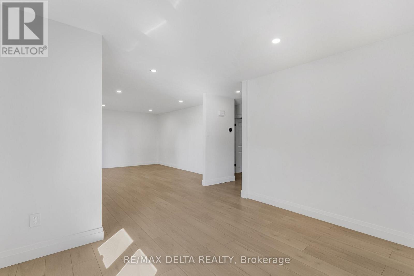
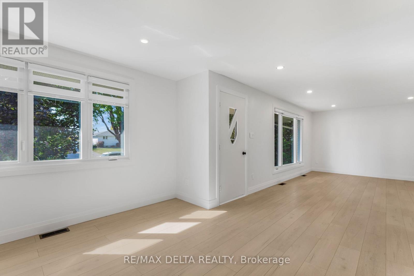
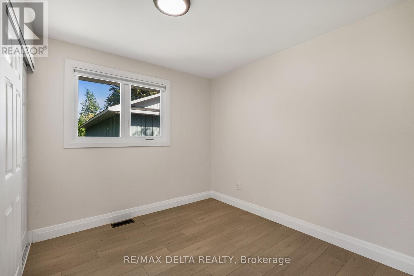
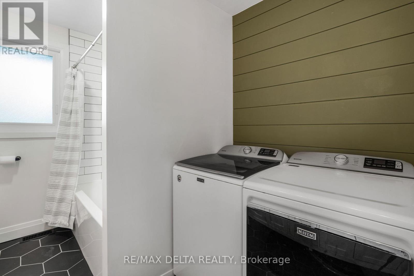
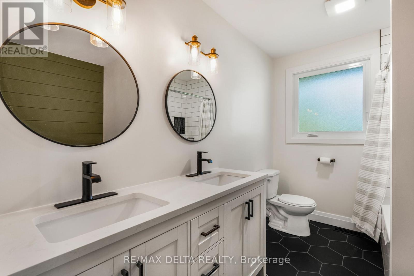
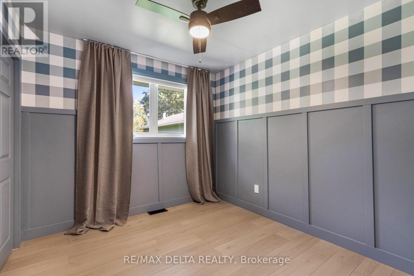
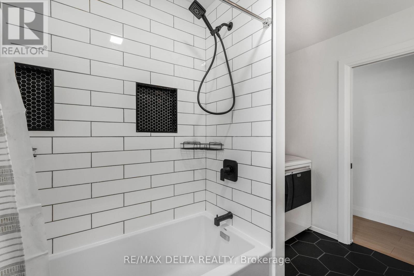
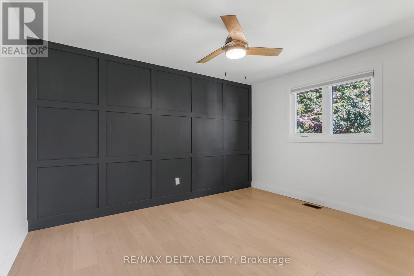
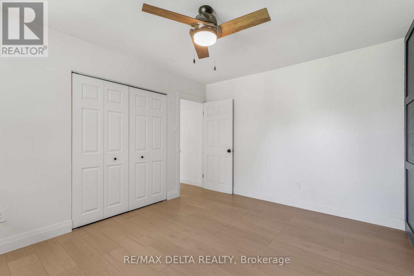
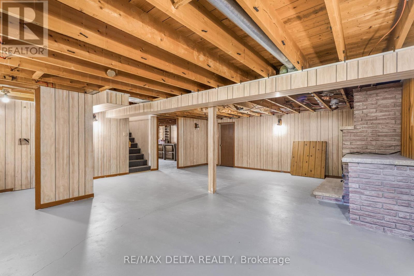
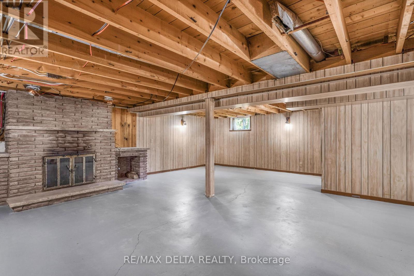
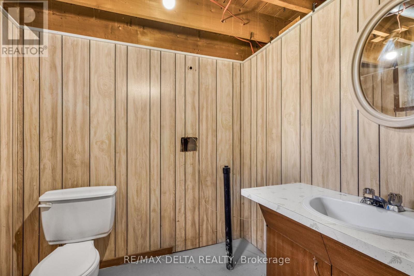
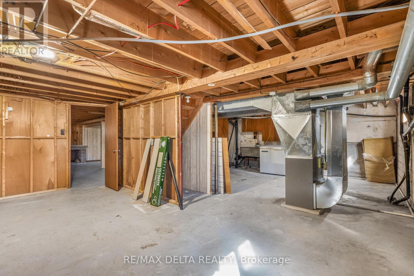
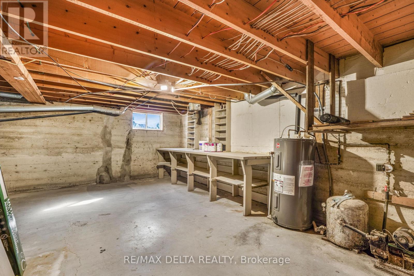
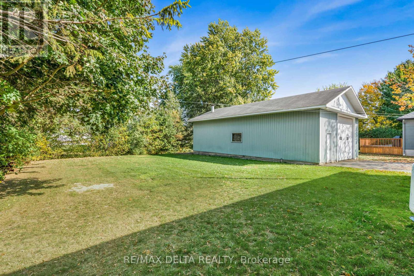
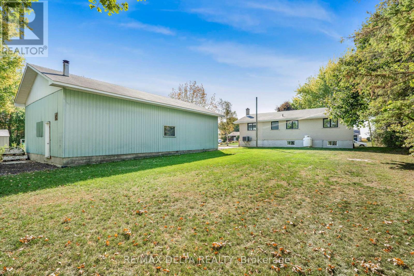
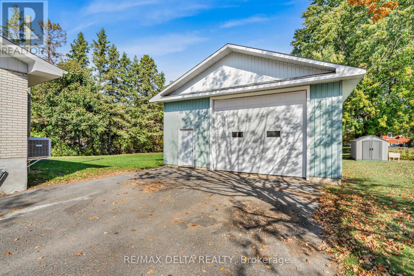
15This property at 116 rue Guy presents an excellent opportunity for individuals who require significant garage space.(28’x48′) Whether for storage or as a workshop, the space is highly versatile and well-suited to a variety of needs. The all-brick bungalow has been thoughtfully updated to align with contemporary preferences. Recent enhancements have elevated the homes style and functionality, including the installation of modern windows that provide improved energy efficiency and natural light. In the kitchen, new cabinetry provides generous storage space while contributing to the sleek, modern aesthetic. The addition of quartz countertop on the spacious island further elevates the kitchens appeal, combining durability with elegance. The main floor features three comfortable bedrooms, providing ample space for family or guests. The recently renovated bathroom offers modern fixtures and includes convenient in-suite laundry, combining functionality and style for everyday living. The flooring throughout the home has been upgraded, which enhances the overall sense of freshness and invites comfort into every room. These improvements create a welcoming environment that is both stylish and functional. The mostly unfinished basement provides a flexible area that can be adapted to suit a range of needs. Whether you envision additional storage, a hobby space, or a recreation area, the open layout allows for many possibilities. A decommissioned stone wood fireplace remains as a feature in the basement. Although it has not been used by the current owners, it could serve as a decorative element or be reimagined to suit your preferences. For added convenience, a small powder room is located in the basement, ensuring functionality and accessibility for residents and guests alike. The electrical panel in the home has been upgraded to 200 amps in 2025. This house is move-in ready-act fast to settle in by Christmas. (id:21126)
| Level | Type | Dimensions |
|---|---|---|
| Basement | Recreational, Games room | 7.3152 m x 3.4008 m |
| Basement | Utility room | 7.3152 m x 5.7912 m |
| Main level | Kitchen | 3.3711 m x 5.7912 m |
| Main level | Living room | 4.8768 m x 3.5662 m |
| Main level | Primary Bedroom | 3.9624 m x 3.2309 m |
| Main level | Bathroom | 3.048 m x 8.2438 m |
| Main level | Bedroom | 3.048 m x 2.7432 m |
| Main level | Bedroom | 3.048 m x 2.7432 m |
Data Provided by REALTORS® Association of Canadian Real Estate
Last Modified: Wed, 22 Oct 2025 12:19:40 GMT
MLS®, REALTOR®, and the associated logos are trademarks of The Canadian Real Estate Association
$ 949,900
$ 985,000
$ 1,695,000